
/
Park playgrounds
Park playground equipment that survives public use and public scrutiny
Municipal and city park equipment engineered to EN 1176 requirements, planned around real footfall and maintenance budgets. Named references, BOM-level specifications, and a first quote within 24 hours of your site data.
- EN 1176
design & assessment basis - EN 1177
surfacing & fall height plan - 25–45 days
from approved drawings - Weekly
production reporting
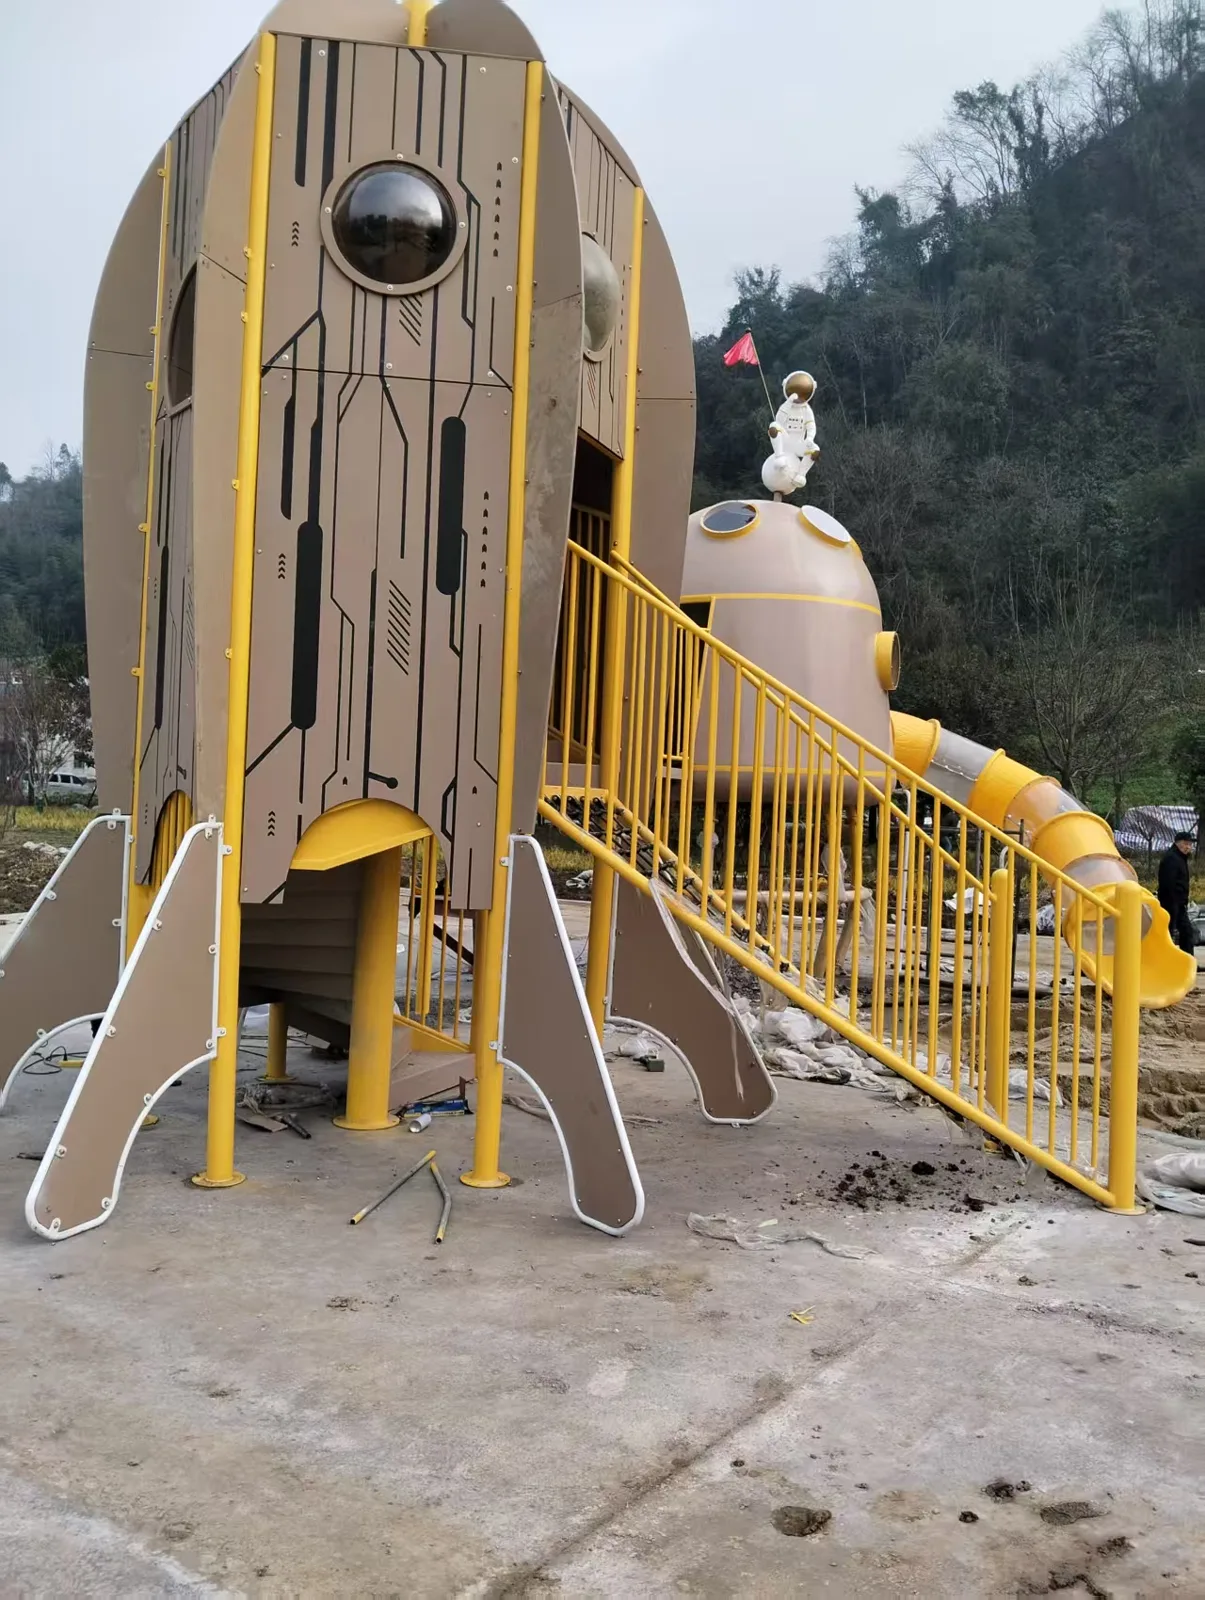
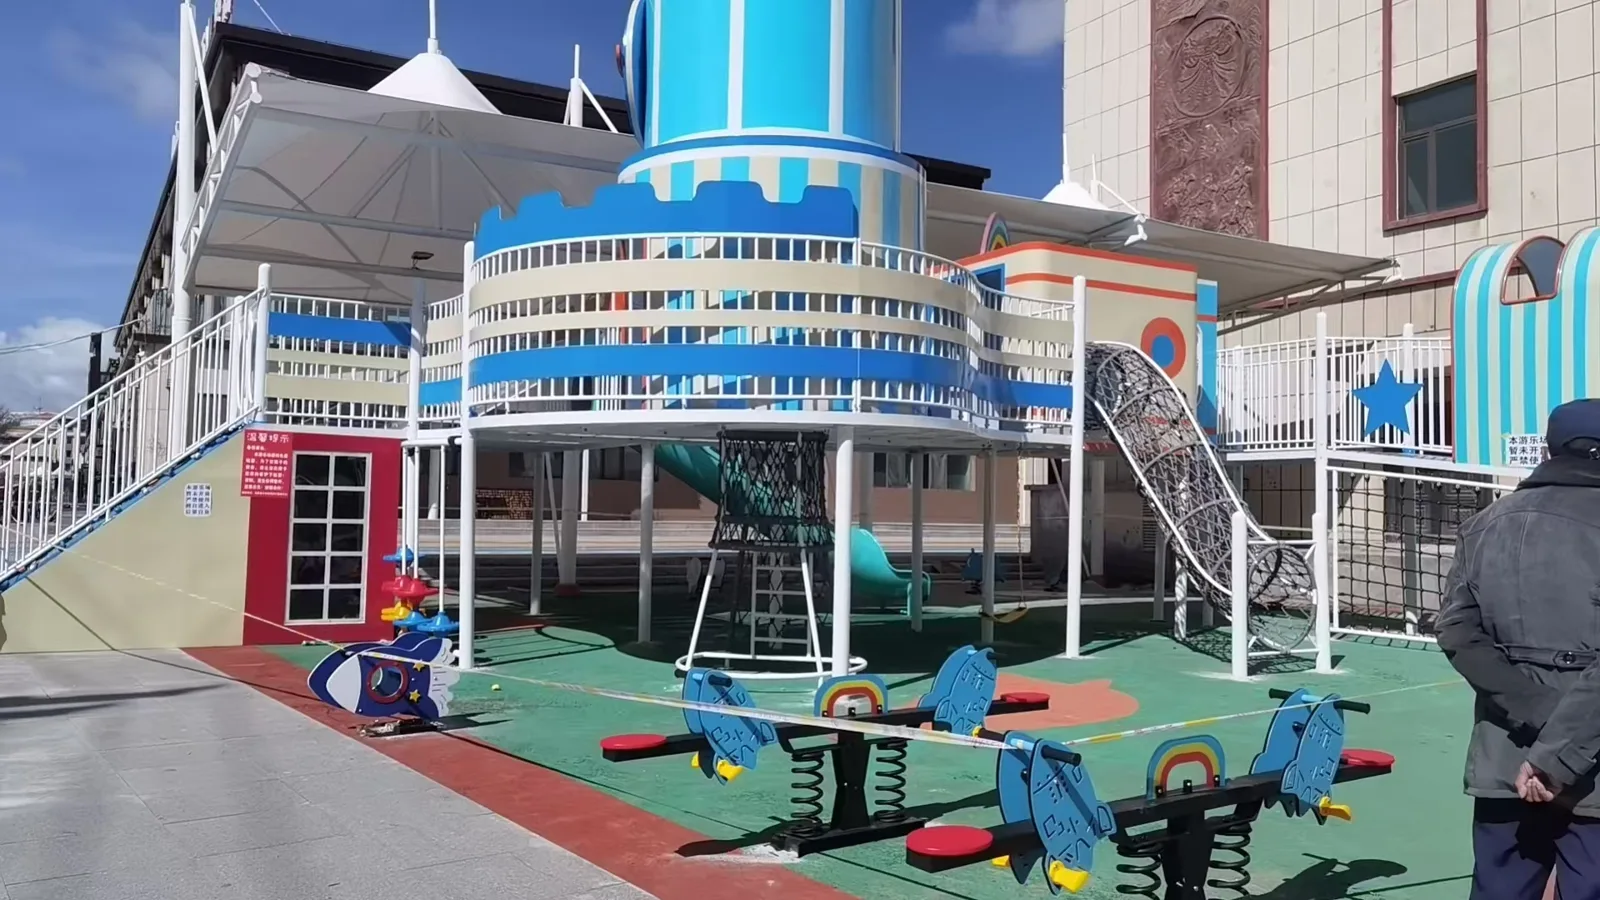
REAL PROJECT · Hubei
Rocket-themed play tower on a public park site in Hubei — photographed after installation.
- Age-zoned layouts — toddler, junior, youth areas separated
- Surfacing schedule with fall-height calculations in every quote
- Spare-parts list and maintenance guide at handover
What a park project actually needs
Public parks are judged on three things: whether children are challenged safely, whether the layout supervises well, and whether it still works after ten thousand visitors a month.
We start from your site plan and footfall estimate, not a catalogue. Age zones are separated by sightlines and circulation; use zones and fall heights are calculated per EN 1176 and EN 1177 so your surfacing specification follows the equipment, not the other way round. Frames are galvanised and dual-coated for a decade of public weather, and every quote carries the BOM your maintenance team will need.
- AGE ZONING
- 2–6 / 6–12 / mixed-age areas, separated by layout and planting, with caregiver sightlines
- USE ZONES
- Fall-height and use-zone clearances per EN 1176; overlap conflicts resolved in the layout, not on site
- SURFACING
- EPDM, rubber tiles or sand specified against critical fall height per EN 1177, with depths in the quote
- STRUCTURE
- Galvanised + powder-coated steel, 304/316L stainless where relevant, robinia or bamboo timber options
- VANDAL RESISTANCE
- Capped fasteners, no removable panels, welded net anchors, stainless hardware as standard
- MAINTENANCE
- Spare-parts list, inspection checklist and annual maintenance schedule handed over at delivery
Typical equipment mix for a city park
A configuration is always site-specific — this is a common starting point, not a package.
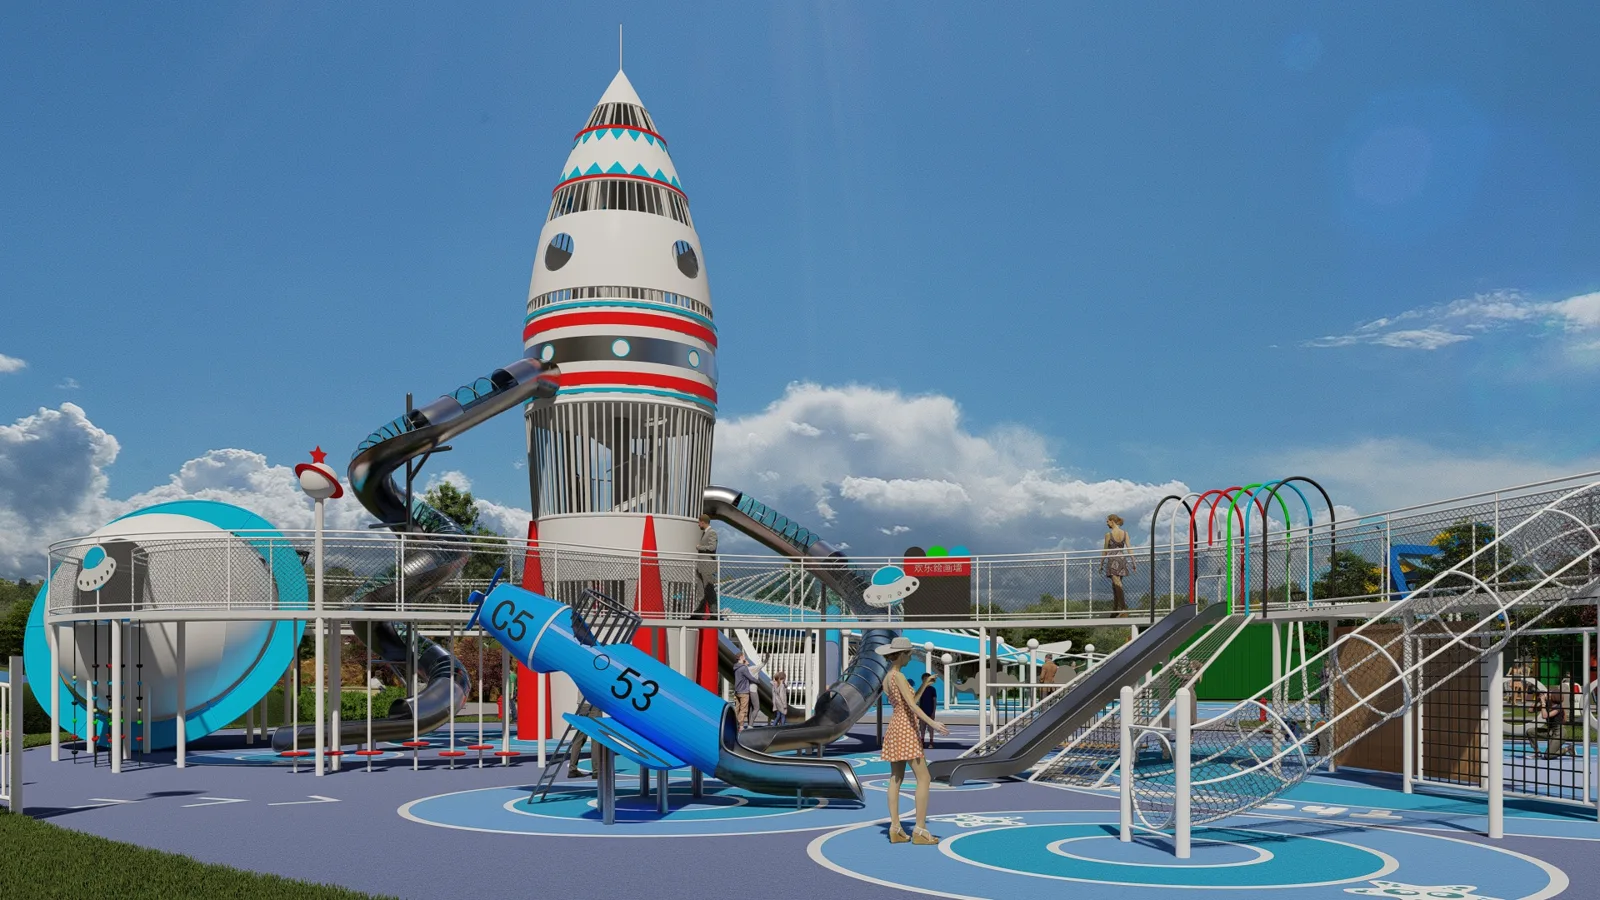
Multi-level play tower
The site landmark: towers, tube slides, climbing interlocks for the 6–12 zone.
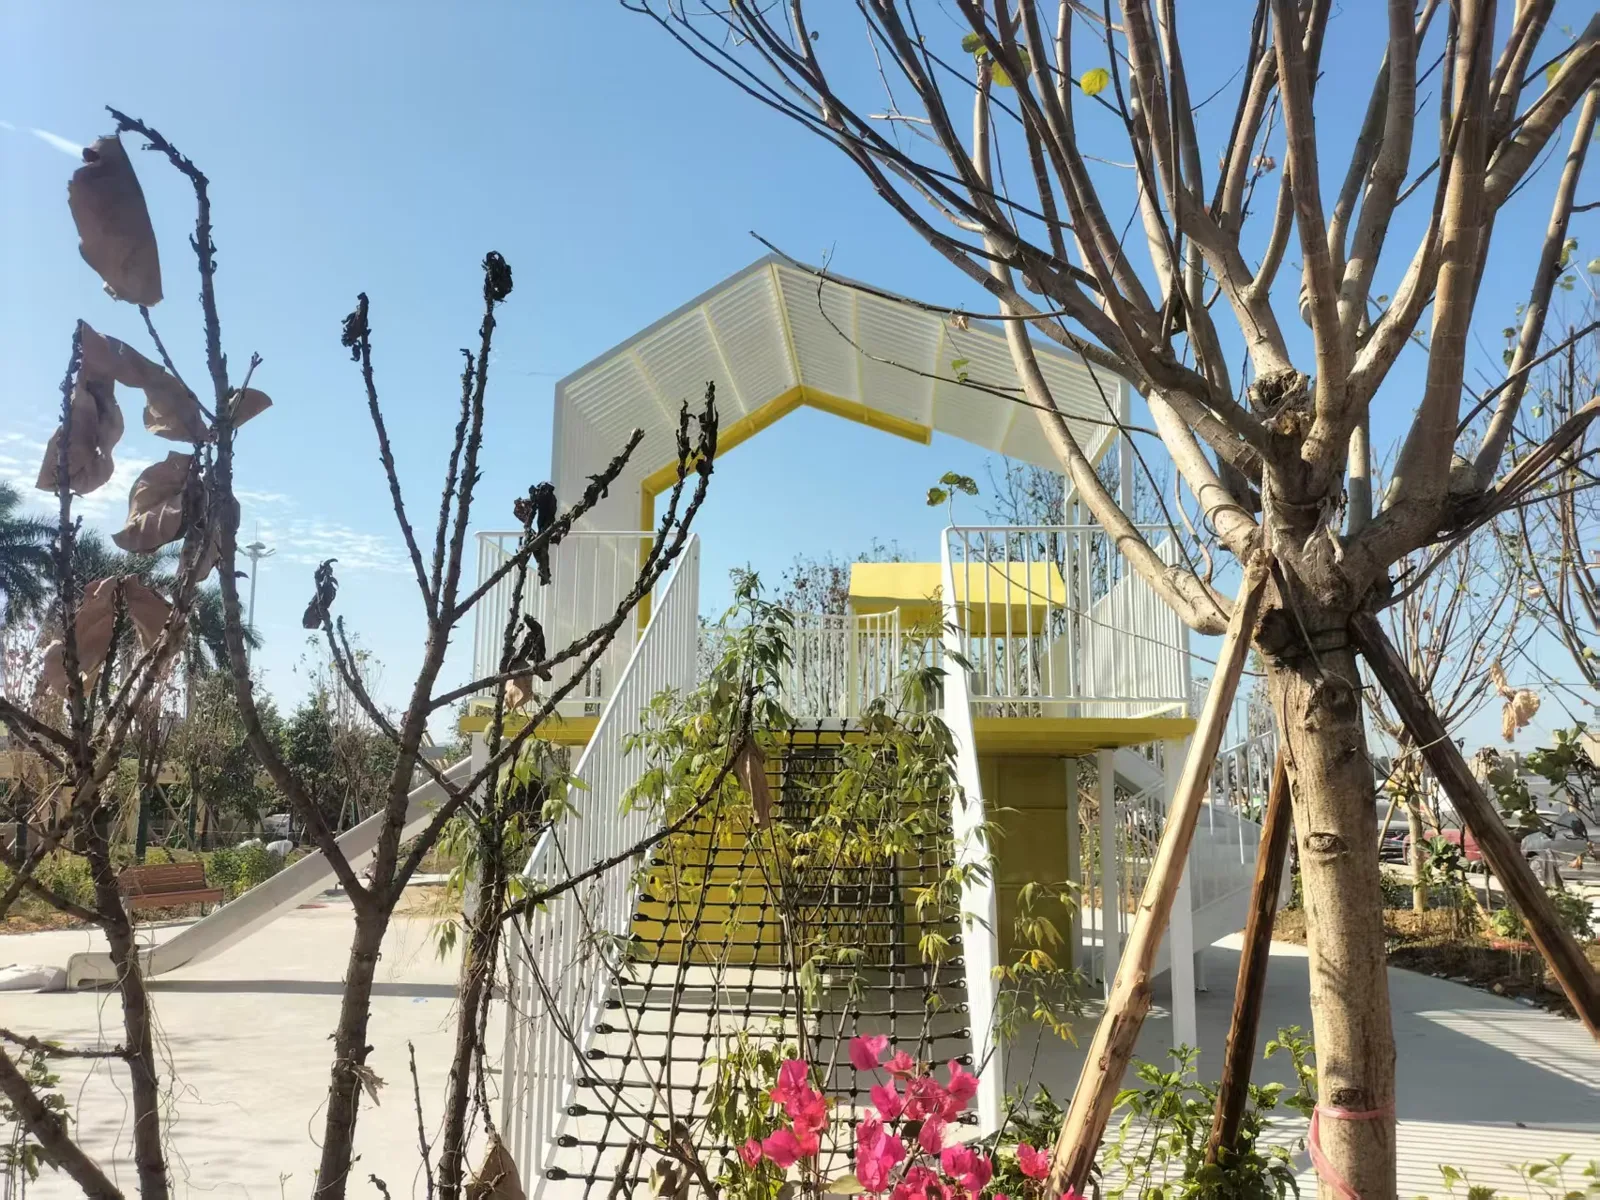
Rope net climbing
Net walls and crawls that build strength without dominating the skyline.
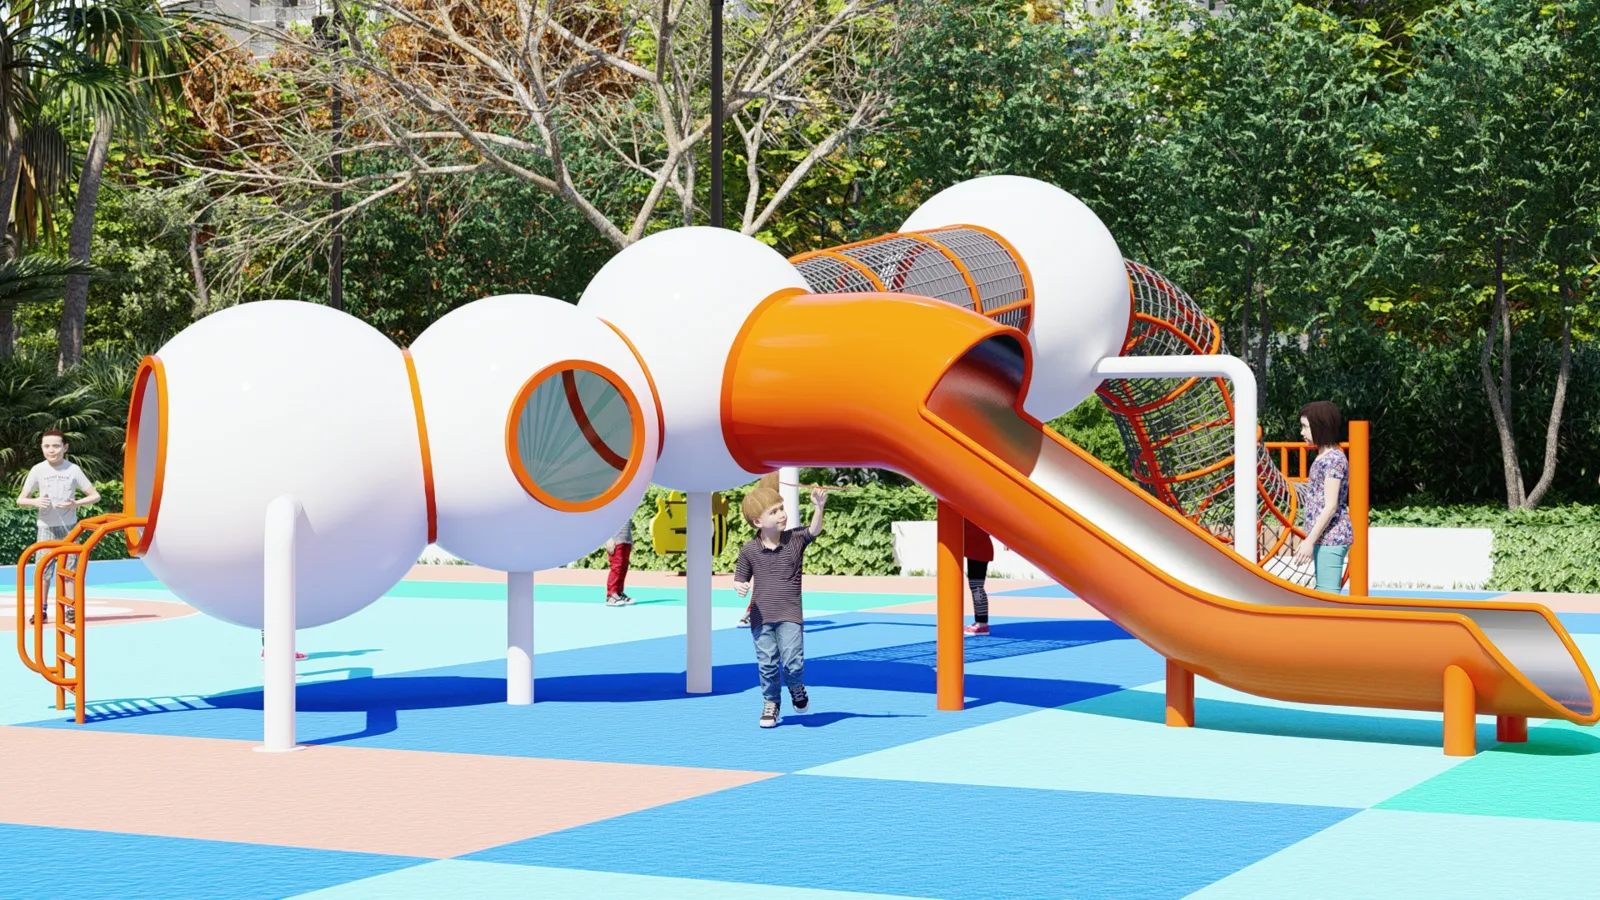
Toddler zone
Low platforms, gentle slides, sensory panels — the 2–6 area with its own surfacing.
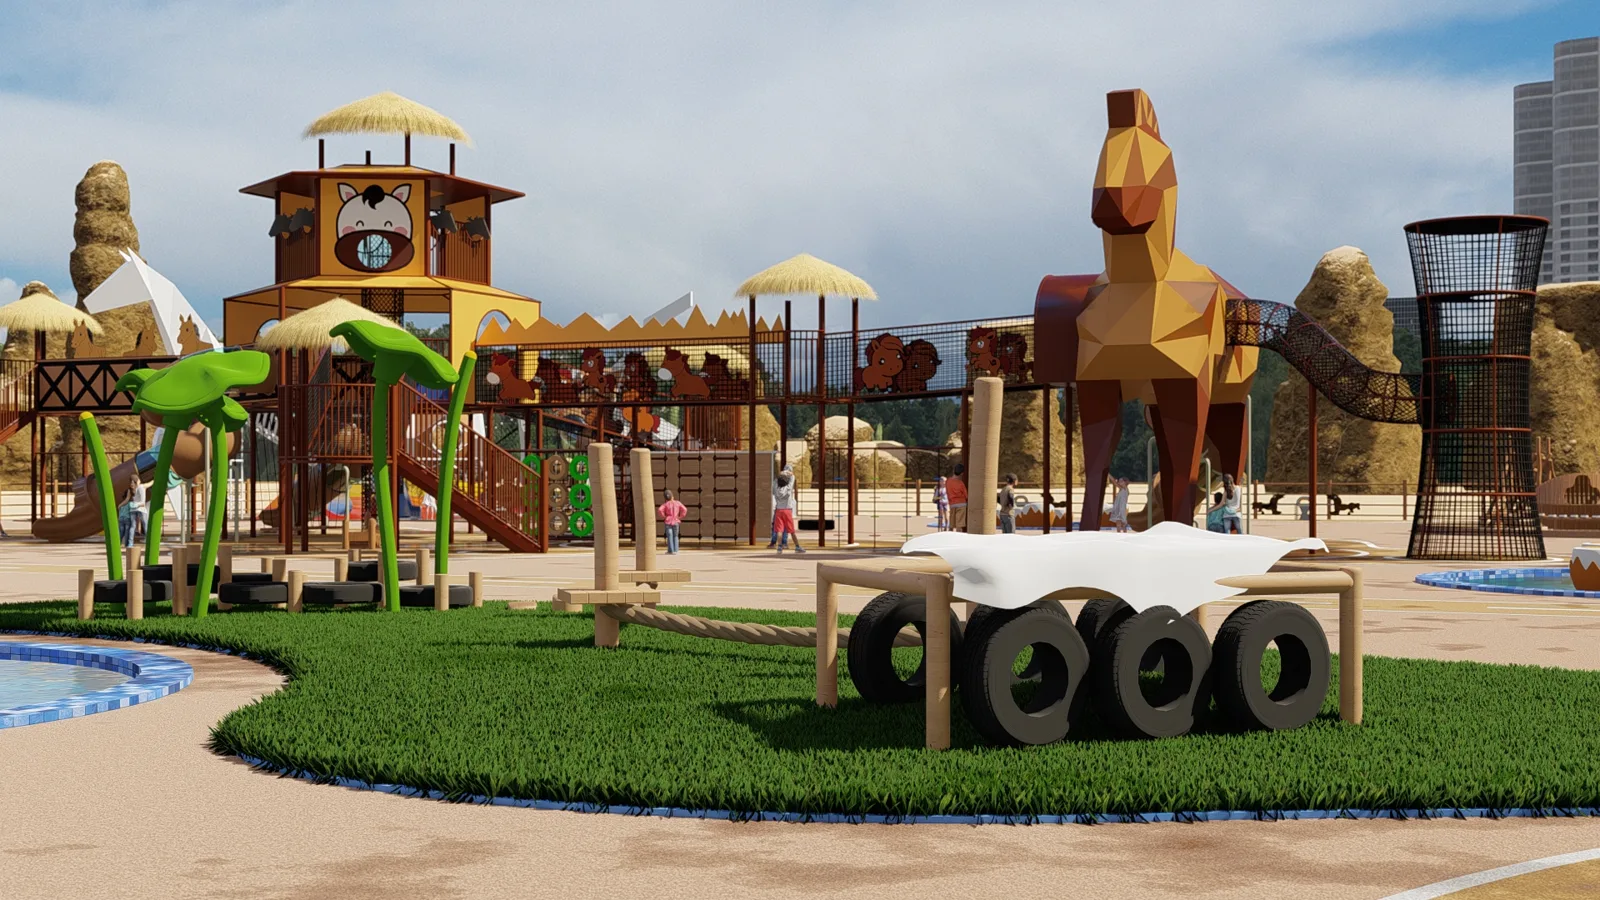
Bridges & links
Timber and steel link bridges that connect zones and cross gentle levels.
Fitness & motion
Adult and teen fitness units that make the park serve the whole family.
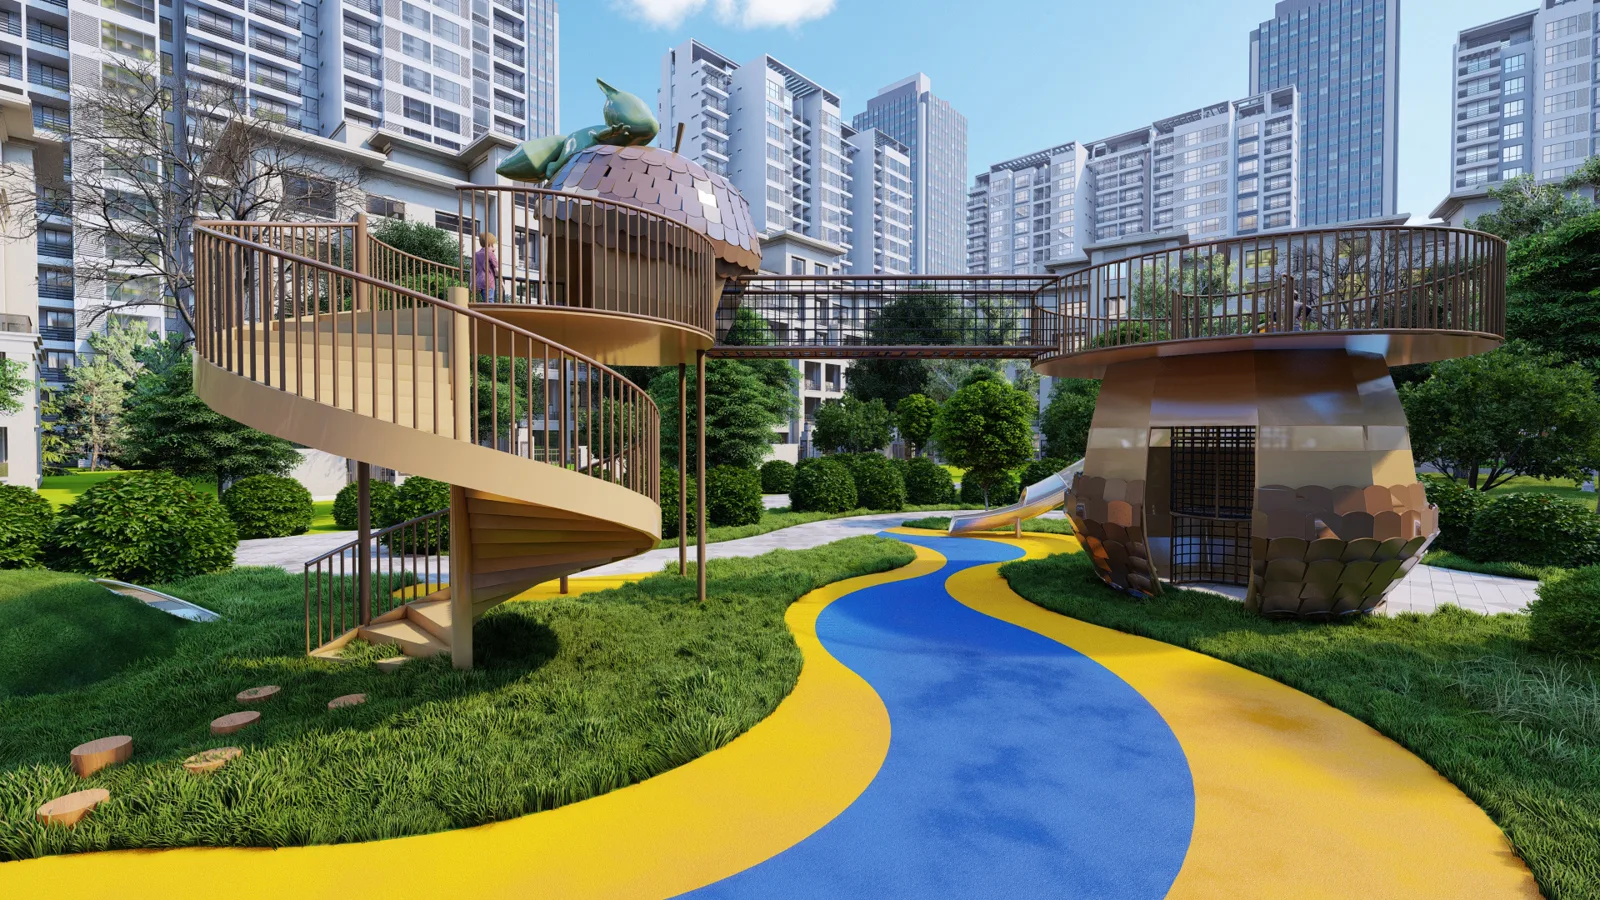
Natural / timber theme
Robinia and bamboo structures for heritage and landscape-sensitive sites.
Surfacing and fall height — the part inspectors check first
Most park playground non-conformances are surfacing failures, not equipment failures.
Every quotation includes a surfacing schedule: platform heights, calculated fall heights, and the impact-attenuation depth required for the chosen material — EPDM wet-pour, rubber tiles or sand — per EN 1177. If your existing surface cannot meet the fall height of a chosen unit, we will say so in the concept stage and offer a lower configuration or a deeper build-up. That conversation is cheaper before the order than after the inspection.
- FALL HEIGHT
- Calculated per unit from platform and roof height, recorded in the quotation
- USE ZONE
- Clearance around each unit per EN 1176; overlaps resolved in the layout plan
- EPDM
- Wet-pour or tiles, depth matched to critical fall height; colour-zoned by age area
- EDGE DETAILS
- Transition ramps, containment kerbs and drainage falls detailed in the drawing set
Buying from the factory, not through a trader
- SPECIFICATIONS
- BOM with material grades and thicknesses — auditable before order
- PRODUCTION
- Photos and weekly reports of your own unit in build
- QUESTIONS
- Engineer answers directly; no account-manager relay
- SPARES
- Parts list at handover; replacements from the same workshop batch spec
Named park references
Our park and municipal references are listed with city names and photographed on site — see the projects page. We will walk you through any of them on a video call, including what we would do differently today.
When a park project is not for us
- Your tender requires held EN 1176 test reports. We design and assess to the standard; if the procurement file demands a third-party certificate, say so in your first email and we will tell you plainly whether we can meet it.
- The budget only fits a trader’s number. Our quotes carry real steel, real coating and real QC — if the cheapest number is the only target, we are the wrong factory.
- The site data is missing. No dimensions, no photos, no obstacle survey — we will not design a park from imagination.
Park playground FAQ
What information do you need for a park project?
Do you design to EN 1176 or to local standards?
How long does a park project take?
Can you work with our landscape architect’s layout?
What about spare parts and vandalism?
Do you supply only equipment, or surfacing too?
Send your park site plan. First quote in 24 hours.
Dimensions, photos, footfall expectations — that is enough to start. You will get a first quote and a free 3D concept.
Prefer to talk? WhatsApp · support@wondreamplayground.com